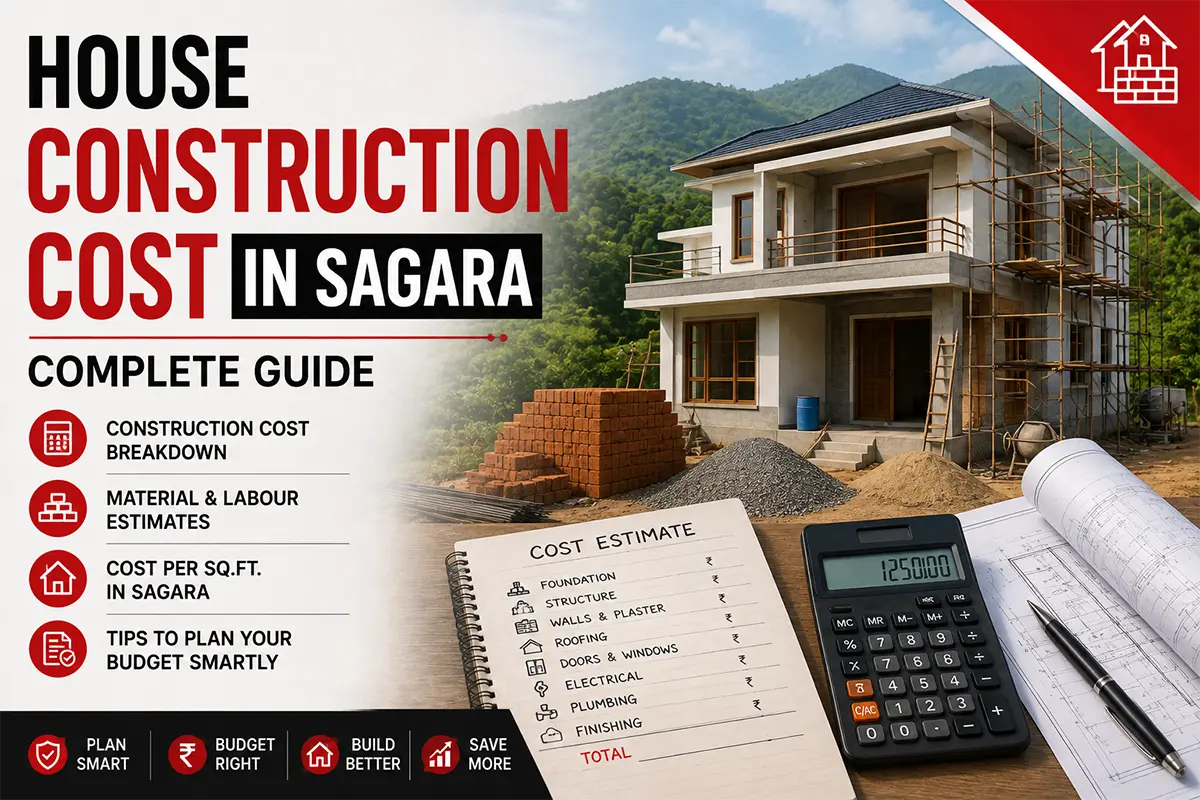
Planning to build your own house in Sagara?
The first number most people look for is the construction cost per square foot. But a per-square-foot rate is only a starting point.
Your actual budget can change depending on the size of the house, structural design, soil and site conditions, quality of materials, flooring, doors and windows, electrical and plumbing specifications, labour, contractor scope and the items that are excluded from the quotation.
There is also an important distinction between construction cost and the total cost of building a house.
The construction estimate may cover the main building but leave out items such as the land, compound wall, site development, borewell, approvals, kitchen, wardrobes, landscaping or other works.
This guide explains how to approach house construction costing in Sagara without relying on a single headline rate.
Quick Answer: How Much Does It Cost to Build a House in Sagara?
There is no single authoritative construction rate that applies to every house in Sagara.
A current 2026 construction guide published for Karnataka gives indicative Shivamogga construction ranges of approximately:
Basic finish: ₹1,750 to ₹1,900 per sq ft
Premium/good finish: ₹2,000 to ₹2,300 per sq ft
Luxury/high finish: ₹2,500 to ₹2,900 per sq ft
These are Shivamogga reference figures, not verified Sagara rates. Actual Sagara construction costs can differ depending on the site, contractor, materials, transport, design and specifications.
For a Sagara project, the safer approach is to use a provisional budget range, prepare a detailed specification or BOQ, and obtain quotations from contractors who will actually execute the work at your site.
Do not make a construction decision based on a generic per-square-foot number alone.
What Does "Construction Cost Per Sq Ft" Actually Mean?
When a contractor says:
"The construction rate is ₹2,000 per sq ft."
you should immediately ask:
What exactly is included?
The quoted rate may cover some combination of:
Foundation
RCC structure
Brick or block work
Plastering
Flooring
Doors and windows
Plumbing
Electrical work
Painting
Basic sanitary fittings
But another contractor may exclude some of these items.
That means two quotations with the same per-square-foot rate can result in very different final costs.
Always compare quotations based on scope, specifications and quantities, not just the headline rate.
1. Start With the Built-Up Area
The simplest starting point is:
Estimated construction cost = Built-up area × construction rate per sq ft
For example, if your planned built-up area is 1,500 sq ft and your working construction rate is ₹2,000 per sq ft:
1,500 × ₹2,000 = ₹30,00,000
That gives you a basic construction estimate of ₹30 lakh.
It does not automatically mean that your entire house project will cost ₹30 lakh.
Additional works may need to be budgeted separately.
2. Plot Area and Built-Up Area Are Different
This is one of the most common sources of confusion.
Suppose you own a:
30 × 40 ft plot
The plot area is:
1,200 sq ft
That does not mean you will necessarily construct a 1,200 sq ft house.
Your actual built-up area depends on:
Building requirements
Setbacks
Number of floors
Floor plan
Local regulations
Structural design
Your requirements
So construction estimates should be based on the actual built-up area being constructed, not simply the size of the site.
3. Example Construction Budgets
The following examples are illustrations, not quotations for Sagara.
Using a hypothetical ₹2,000 per sq ft working rate:
Built-up area | Illustrative construction cost |
|---|---|
800 sq ft | ₹16 lakh |
1,000 sq ft | ₹20 lakh |
1,200 sq ft | ₹24 lakh |
1,500 sq ft | ₹30 lakh |
1,800 sq ft | ₹36 lakh |
2,000 sq ft | ₹40 lakh |
These figures are simple multiplication examples.
They should not be interpreted as current Sagara market prices.
Your final budget will depend on the specifications and scope of the project.
4. What Makes House Construction More Expensive?
Construction cost can change significantly based on the choices you make.
The biggest factors usually include:
House Size
A larger built-up area generally means more:
Concrete
Steel
Blocks or bricks
Flooring
Doors
Windows
Electrical points
Plumbing
Painting
Labour
Number of Floors
A ground-floor house and a multi-storey house can have different structural and service requirements.
Design Complexity
A simple rectangular plan is generally easier to execute than a design with:
Multiple projections
Complex elevations
Large spans
Cantilevers
Curved elements
Extensive glazing
Multiple roof levels
Material Quality
The choice of:
Tiles
Sanitaryware
Electrical fittings
Doors
Windows
Paint
Kitchen finishes
Countertops
can significantly affect the final cost.
Site Conditions
The foundation and site preparation requirements depend on the actual site.
Do not assume that two plots with the same dimensions will have identical construction costs.
5. Foundation Cost Can Vary
The foundation is one area where a generic construction rate can become misleading.
Foundation requirements depend on factors such as:
Soil conditions
Structural design
Number of floors
Site conditions
Building loads
A proper structural design should determine the foundation system.
Do not ask a contractor to simply copy the foundation from another house because the plots look similar.
6. Materials Are a Major Part of the Budget
Your house requires many different materials.
The major categories can include:
Cement
Steel
Sand or manufactured sand
Aggregate
Bricks or blocks
Tiles
Granite
Doors
Windows
Plumbing materials
Electrical materials
Paint
Sanitaryware
Hardware
Material prices can change over time.
That is why a quotation should specify the material brands, grades or specifications where they materially affect the cost.
7. Cement and Steel
Cement and reinforcement steel are important structural materials.
Rather than putting a fixed price in your long-term construction budget, ask your contractor or supplier for current quotations when procurement begins.
The final cost can depend on:
Brand
Grade
Quantity
Delivery
Supplier
Market conditions
Timing of purchase
Do not assume that today's price will remain unchanged throughout a construction project.
8. Flooring Can Change the Budget
Flooring is another area where the specification can move the budget significantly.
You might choose:
Basic ceramic tiles
Standard vitrified tiles
Large-format vitrified tiles
Granite
Marble
Other finishes
The cost is not simply the tile price.
You also need to consider:
Adhesive or mortar
Labour
Wastage
Skirting
Staircase finishes
Bathroom wall tiles
If you want to control the budget, decide the flooring specification before finalising the contractor quotation.
9. Doors and Windows
Doors and windows can vary widely in cost.
Options may include:
Aluminium
uPVC
Timber
Engineered wood
Other systems
The final price depends on:
Material
Size
Glass
Hardware
Number of openings
Design
Installation
Do not accept a quote that simply says "windows included."
Ask what type of windows, what profile, what glass and what hardware are included.
10. Electrical Work
Electrical costs include more than wiring.
Your budget may need to cover:
Wiring
Switches
Distribution board
MCBs
Lighting points
Fan points
Power points
Internet points
Television points
Outdoor points
Pump connections
Other electrical requirements
The number of points can have a significant effect on the final cost.
Decide your electrical layout before finalising the quotation.
11. Plumbing and Sanitaryware
Plumbing costs can depend on:
Number of bathrooms
Kitchen
Water storage
Pipe specifications
Fixtures
Sanitaryware
Hot-water requirements
External drainage
Water source
If your house requires a borewell, pump or additional water infrastructure, those costs may sit outside the main building quotation.
12. Painting and Finishes
Painting is another area where specifications vary.
Your cost can change depending on:
Interior paint
Exterior paint
Putty
Primer
Number of coats
Brand
Surface preparation
Texture or decorative finishes
Ask your contractor to specify the proposed paint system rather than simply stating "painting included."
13. Kitchen and Wardrobes
A house construction quotation may or may not include:
Modular kitchen
Kitchen cabinets
Wardrobes
TV units
Storage
Interior woodwork
These can represent a significant additional expense.
Always ask:
Are interiors included in the quoted construction rate?
If they are not, budget them separately.
14. Compound Wall and Gate
The compound wall is often treated as an additional item.
Your cost will depend on:
Site perimeter
Wall height
Foundation
Materials
Plastering
Paint
Gate design
Gate material
Automation, if any
If you are comparing contractor quotations, check whether the compound wall is included.
15. Site Development
Your plot may require additional work before construction.
Potential costs include:
Site clearing
Levelling
Excavation
Filling
Retaining walls
Drainage
Approach improvements
Debris removal
These costs can be particularly important when the site has a slope or difficult access.
Do not assume that site preparation is automatically included in a standard building rate.
16. Water Infrastructure
Depending on the property, you may need to budget separately for:
Borewell
Well-related work
Pump
Storage tank
Plumbing
Water connection
Rainwater management
The requirement depends on the location and available infrastructure.
Check the property before finalising your construction budget.
17. Construction in Sagara Needs Site-Specific Planning
A Sagara house should not be budgeted by copying a construction quote from Bengaluru or another city.
The actual project cost depends on the individual site and contractor.
Important questions include:
How accessible is the plot?
How far does material need to be transported?
Is the site level?
What foundation does the structural design require?
What local labour is available?
What materials will be sourced locally?
Are there site-specific drainage requirements?
What approvals apply to the property?
Sagara's exact location also matters.
The district administration identifies Sagara City Municipal Council, while the wider Sagara taluk contains numerous Gram Panchayat areas.
That means the applicable local process can depend on where your property is located.
18. Building Approval and Local Authority
Before construction starts, establish which local authority is responsible for the property.
A property within Sagara town may fall under the Sagara City Municipal Council.
A property elsewhere in the wider Sagara area may fall under a different local authority.
The Shivamogga district administration currently lists the Sagara City Municipal Council at J C Road, Chamaraj Pete, Sagar.
For properties outside the municipal area, confirm the applicable local authority before proceeding.
Do not assume that every Sagara property follows the same approval process.
19. Do Not Start Construction Before Checking Applicable Approvals
Your construction plan may require relevant approvals, sanctions or permissions depending on:
Property location
Land status
Proposed development
Local authority
Building type
Applicable planning requirements
Karnataka's current development regulations include requirements relating to documents such as RTC, mutation records, sale deed, EC and survey documents for certain development applications.
The exact requirements for your project should be confirmed with the applicable local authority and qualified professional.
20. Agricultural Land Is a Separate Question
If you own agricultural land and want to construct a house on it, do not automatically treat the land as a residential building site.
Land use and construction permissions are separate questions from ownership.
Before budgeting for construction, establish:
Current land classification
Whether the intended use is permitted
Whether conversion or diversion is required
Applicable planning requirements
Applicable building permissions
This is particularly important if your property is outside an established residential area.
21. Architect and Structural Engineer Costs
Professional fees are another part of the overall project budget.
Depending on the project, you may need:
Architect
Structural engineer
Survey professional
Soil or site investigation
Electrical/plumbing design
Other technical professionals
Do not assume these services are included in a contractor's per-square-foot quote.
Ask for them separately.
22. Contractor Pricing Models
Contractors may structure quotations differently.
You may encounter:
Labour-only contract
You purchase the materials and the contractor provides labour and execution.
Material plus labour contract
The contractor supplies materials and labour under an agreed scope.
Turnkey contract
The contractor takes responsibility for a broader package of work for an agreed price.
None of these is automatically better.
The important question is:
What exactly is included?
23. Compare Quotations Properly
Suppose you receive three quotations:
Contractor | Quoted rate | What you should check |
|---|---|---|
A | ₹1,800/sq ft | Materials, finish and exclusions |
B | ₹2,000/sq ft | Scope and specifications |
C | ₹2,250/sq ft | Scope, brands and included works |
The cheapest quotation is not automatically the cheapest project.
Contractor A may have excluded:
Kitchen
Compound wall
Better windows
Certain electrical points
Waterproofing
Exterior works
Contractor C may have included them.
Compare the scope, not just the number.
24. Ask for a Detailed BOQ
A BOQ, or Bill of Quantities, gives you a much clearer basis for comparing construction proposals.
Depending on the project, it can identify:
Quantities
Materials
Specifications
Labour
Unit rates
Total amounts
A detailed BOQ can make it easier to identify where two contractor quotations differ.
If a contractor provides only:
"House construction: ₹X per sq ft"
ask for more detail before committing.
25. Keep a Contingency Budget
Construction rarely goes exactly according to the first estimate.
You may encounter:
Design changes
Material price changes
Site surprises
Additional work
Changes in finishes
Delays
Repair requirements
Keep a separate contingency amount rather than allocating every rupee of your budget to the initial quotation.
The appropriate contingency depends on the project and should be discussed with your architect or construction professional.
26. Construction Timeline Also Affects Cost
A longer project can create additional costs.
Possible causes include:
Labour availability
Material delays
Design changes
Approval delays
Weather
Payment delays
Contractor coordination
Before starting, agree on:
Expected start date
Major milestones
Payment schedule
Material procurement responsibilities
Completion expectations
Process for variations
Put important commercial terms in writing.
27. A Sample House Construction Budget Structure
Instead of thinking only in terms of one per-square-foot rate, divide your budget into categories.
Core construction
Foundation
Structure
Walls
Plastering
Flooring
Doors and windows
Plumbing
Electrical
Painting
External works
Compound wall
Gate
Drainage
Site development
External paving
Water and utilities
Water connection
Borewell or well work where required
Pump
Storage
External plumbing
Interiors
Kitchen
Wardrobes
Storage
Other fixed interiors
Professional and statutory costs
Architect
Structural engineer
Survey
Applicable approvals
Other professional services
Contingency
Unplanned work
Specification changes
Site-related surprises
This structure gives you a better picture of the total project budget.
28. How to Reduce Construction Costs Without Cutting Quality
Cost control does not necessarily mean choosing the cheapest material.
Better approaches include:
Keep the design simple
A straightforward plan can reduce unnecessary structural and finishing complexity.
Finalise the design early
Frequent changes during construction can create waste and additional labour.
Compare specifications
Ask whether a higher-priced material actually provides a meaningful benefit for your needs.
Avoid underestimating external works
Budget for compound walls, drainage, site work and utilities early.
Compare contractors on scope
Do not select a contractor based only on the lowest rate.
Track changes
Every change should be recorded with its cost impact.
29. Questions to Ask a Contractor in Sagara
Before signing a construction agreement, ask:
What is your per-square-foot rate?
What exactly does the rate include?
Is GST included, if applicable?
Are architectural fees included?
Is structural design included?
Is the compound wall included?
Is site development included?
Is the kitchen included?
Are wardrobes included?
What brands are included?
What specifications are included?
Who buys the materials?
Who handles transportation?
How are price changes handled?
What is the payment schedule?
What happens if the project is delayed?
How are additional works priced?
What warranty or defect-liability terms apply?
Get the answers in writing.
30. House Construction Cost Checklist for Sagara
Before Construction
Land ownership verified
Land use confirmed
Applicable local authority identified
Building requirements checked
Site survey completed where required
House plan prepared
Structural design prepared
Budget established
Before Hiring a Contractor
At least multiple quotations compared
Scope compared
Material specifications compared
BOQ reviewed
Exclusions identified
Payment schedule agreed
Timeline discussed
Variation process documented
During Construction
Material quality checked
Work progress monitored
Changes documented
Payments matched to progress
Structural work reviewed appropriately
Plumbing and electrical work checked
Waterproofing checked
Finishes inspected
Before Handover
Final inspection completed
Defects recorded
Electrical systems checked
Plumbing checked
Doors and windows checked
Water drainage checked
Relevant documents collected
Final payment reconciled
31. Common House Construction Mistakes
Choosing the Cheapest Quote
A low rate may simply mean that more items are excluded.
Comparing Only Per-Sq-Ft Rates
Compare scope and specifications.
Forgetting External Works
Compound walls, drainage, site work and utilities can add substantially to the budget.
Changing the Plan During Construction
Late changes can increase both material and labour costs.
Not Specifying Materials
"Good quality" is too vague.
Specify what is included.
Paying Without Checking Progress
Tie payments to agreed milestones.
Assuming Construction Includes Interiors
Ask specifically about kitchens, wardrobes and other fixed interiors.
Copying a House Budget From Another City
A construction estimate from Bengaluru or another location is not automatically a Sagara estimate.
32. Is ₹2,000 Per Sq Ft Enough to Build a House in Sagara?
There is no universal yes or no answer.
A 2026 industry guide places standard Shivamogga construction in a broad range depending on specification, with the published figures ranging from ₹1,750 to ₹2,900 per sq ft across its basic, premium and luxury packages.
That can provide a regional reference point, but it should not be presented as a verified Sagara rate.
For your Sagara property, the actual answer depends on:
Built-up area
Number of floors
Design
Foundation
Materials
Finish level
Labour
Site access
External works
Contractor scope
Get a site-specific estimate before finalising your budget.
33. How Much Money Should You Keep Aside?
Instead of asking only:
"What is the construction rate?"
ask:
"What is my complete project budget?"
Your budget should account for:
Land
Core construction
Professional fees
Applicable approvals and statutory costs
External works
Water and utilities
Interiors
Contingency
This approach is much less likely to leave you with an unfinished house because the original construction estimate did not include important items.
Frequently Asked Questions
What is the house construction cost in Sagara?
There is no single verified Sagara-wide construction rate.
A current 2026 industry guide gives Shivamogga reference ranges from approximately ₹1,750 to ₹2,900 per sq ft depending on finish level, but these are not Sagara-specific rates.
Use them only as a regional reference and obtain local quotations for the actual site.
What is the construction cost per sq ft in Sagara?
A reliable Sagara-specific government rate was not identified for this guide.
Construction rates should be treated as project estimates that depend on specifications, site conditions and contractor scope.
How much does it cost to build a 1,000 sq ft house in Sagara?
The answer depends on the construction specification.
For illustration only, at a hypothetical ₹2,000 per sq ft rate:
1,000 × ₹2,000 = ₹20 lakh
That is an example calculation, not a quoted Sagara market price.
Does construction cost include land?
No.
Land purchase cost and house construction cost are separate.
Does the construction rate include the compound wall?
Not necessarily.
Ask the contractor specifically.
Does construction cost include a modular kitchen?
Not necessarily.
Many construction quotations exclude detailed interior work such as modular kitchens and wardrobes.
Does construction cost include approvals?
Not necessarily.
Ask the contractor what approvals and professional services are included and which are excluded.
What is a BOQ?
BOQ stands for Bill of Quantities.
It provides a more detailed basis for understanding the quantities, materials, specifications and costs involved in a construction project.
Should I compare contractors based on the lowest rate?
No.
Compare:
Scope
Materials
Specifications
Exclusions
Payment terms
Timeline
Contractor experience
The lowest per-square-foot quote is not necessarily the lowest total project cost.
Should I hire an architect to build a house in Sagara?
For a significant house project, professional design and structural input can help with planning, safety, costing and coordination.
The exact professionals required depend on the project.
Can I build a house on agricultural land in Sagara?
Do not assume that you can.
Check the property's land status, intended use and applicable conversion, planning and building requirements before starting construction.
Why do construction estimates vary so much?
Because houses differ in:
Size
Design
Structure
Materials
Finish
Number of floors
Site conditions
Labour
External works
A per-square-foot number without a defined scope is difficult to compare.
Final Thoughts
The most useful construction budget is not the cheapest number you can find online.
It is a realistic estimate based on your actual Sagara site, house design, materials and contractor scope.
Start with the built-up area.
Decide the quality level.
Prepare the design.
Identify what needs to be included.
Separate core construction from external works, interiors and utilities.
Then compare detailed contractor quotations.
Most importantly, do not treat a generic per-square-foot rate as a promise of what your house will cost.
For a house in Sagara, the site and the specification should determine the budget, not the headline rate.