
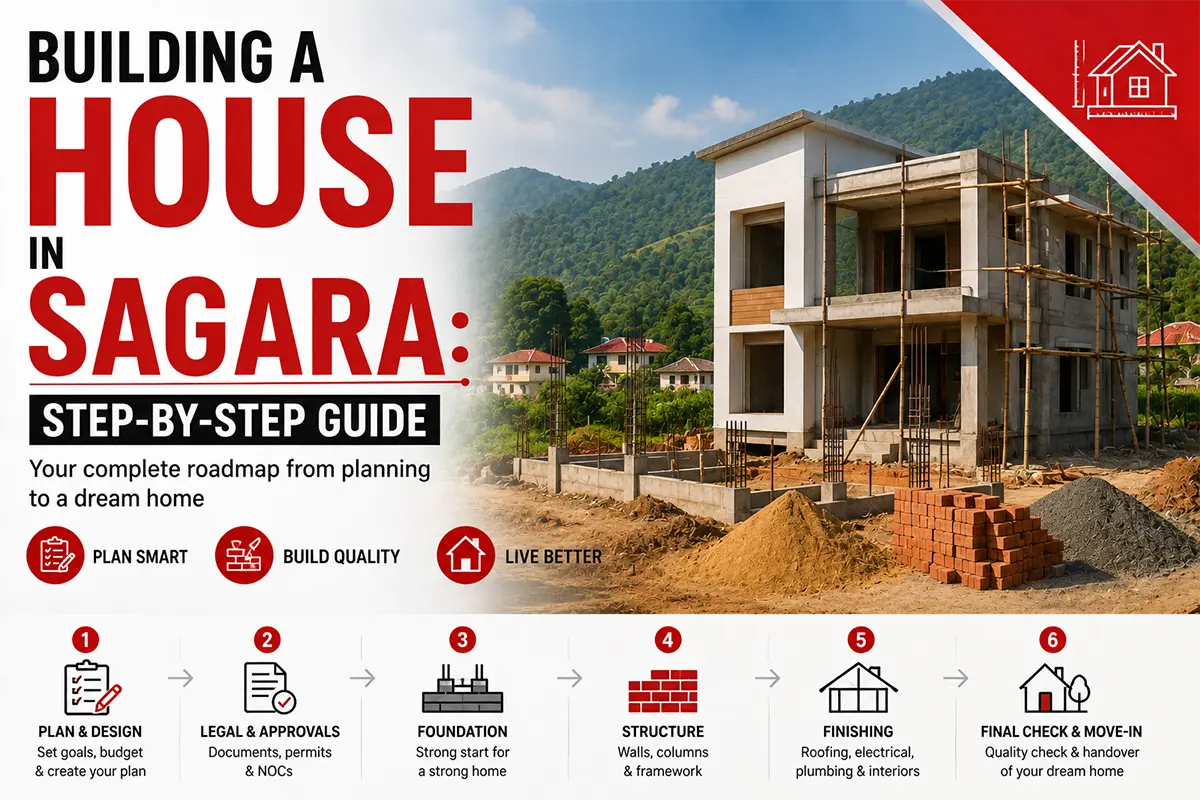
Building your own house in Sagara can be a rewarding project, but it involves many decisions before construction actually begins.
You need to make sure the land is suitable for your intended use, understand the applicable local requirements, prepare the house design, establish a realistic budget, select the right professionals and contractor, and monitor the work through to completion.
The process can also differ depending on where your property is located.
A house within Sagara town may fall under the Sagara City Municipal Council, while properties elsewhere in the wider Sagara taluk may fall under a different local authority. The Shivamogga district administration currently lists Sagara as a taluk and identifies Sagara City Municipal Council separately from the Gram Panchayat areas across the taluk.
So the first rule is simple:
Do not start construction until you know exactly what land you have, which authority applies to it and what you are permitted to build.
Quick Answer: What Are the Steps to Build a House in Sagara?
A practical house-building process looks like this:
Confirm the land and ownership
Check the land's permitted use
Identify the applicable local authority
Establish your requirements and budget
Conduct a site survey
Hire an architect and structural professional
Prepare the house plan
Check applicable approvals and permissions
Prepare a detailed cost estimate
Select a contractor
Finalise the construction agreement
Prepare the site
Complete foundation and structural work
Complete walls, roofing and services
Complete flooring, doors, windows and finishes
Inspect the completed house
Resolve defects
Complete handover and collect relevant documents
The exact sequence can vary by project, but skipping the early planning stages can create expensive problems later.
1. Start With the Land
Before thinking about paint colours, flooring or kitchen design, establish that the land itself is suitable for the house you want to build.
Check:
Ownership
Survey details
Land extent
Boundaries
Access
Land classification
Existing restrictions
Applicable land-use requirements
Relevant property records
If you are buying the land specifically to build a house, complete the appropriate property and legal due diligence before committing to construction.
For agricultural land, do not assume that ownership automatically gives you unrestricted residential construction rights.
Land use and building permission are separate questions.
2. Confirm the Property's Exact Location and Jurisdiction
This is particularly important around Sagara because the wider taluk includes different local administrative areas.
The Shivamogga district administration currently lists 35 Gram Panchayats under Sagara taluk. It also lists the Sagara City Municipal Council separately.
That means you should establish:
Village or locality
Survey details
Taluk
District
Municipal or Gram Panchayat jurisdiction
Relevant authority for the proposed construction
Do this before finalising your construction plan.
The local authority applicable to your property can affect where you make enquiries and which approvals or procedures are relevant.
3. Decide What Kind of House You Want
Before hiring an architect, write down your actual requirements.
Consider:
Number of bedrooms
Number of bathrooms
Number of floors
Kitchen size
Parking
Storage
Balcony or terrace
Home office
Utility area
Garden
Elder-friendly features
Future expansion
Rental portion, if relevant
Also decide what matters most.
For example:
More space or lower construction cost?
Simple maintenance or more elaborate finishes?
Single floor or future vertical expansion?
These decisions affect the design and budget.
4. Set a Complete Project Budget
Do not budget only for the contractor's construction rate.
Your overall project may include:
Land cost, if you are still purchasing the site
Construction
Architect fees
Structural design
Survey
Applicable approvals
Legal or professional services
Site preparation
Water infrastructure
Electrical connection or related work
Compound wall
Gate
Drainage
Kitchen
Wardrobes
Other interiors
Landscaping
Contingency
A house can become significantly more expensive when these items are added after the construction quotation has already been accepted.
5. Conduct a Site Survey
A proper site survey gives your design team the information needed to plan the house.
The survey can establish matters such as:
Site dimensions
Boundaries
Levels
Road position
Existing structures
Other physical features
Do not design the house from an approximate sketch of the plot.
The building should be planned around the actual site.
6. Understand the Site Conditions
The same house design can require different construction decisions depending on the site.
Before finalising the foundation and structure, consider:
Soil conditions
Site slope
Drainage
Existing vegetation
Access for construction vehicles
Material storage
Water availability
Electricity availability
Neighbouring properties
Where appropriate, obtain the technical investigation required by your architect or structural engineer.
Do not copy the foundation design from another house simply because the two sites appear similar.
7. Hire the Right Professionals
For a significant house project, professional input can make the construction process much easier to manage.
Depending on your project, you may need:
Architect
Structural engineer
Survey professional
Contractor
Electrical/plumbing professionals
Other specialists where required
Ask each professional what they are responsible for.
For example:
Architect
May handle design, drawings, planning and coordination depending on the agreement.
Structural engineer
Deals with the structural design and safety of the building.
Survey professional
Helps establish the site's physical dimensions and relevant survey information.
Contractor
Executes the construction according to the agreed scope.
Do not assume that one person automatically covers all of these roles.
8. Prepare the House Plan
Your architect can develop the plan around:
Plot dimensions
Required rooms
Orientation
Setbacks
Parking
Circulation
Natural light
Ventilation
Structural requirements
Applicable regulations
Think about how you will use the house five or ten years from now.
A plan that works for a couple today may need to work differently after children, elderly parents or other household changes.
9. Plan for the Sagara Climate and Site
The house should be designed for its actual site and local conditions.
Your design team should consider practical matters such as:
Rainwater management
Roof drainage
Waterproofing
Dampness prevention
Site drainage
Ventilation
Natural light
Access during heavy rainfall
Do not treat drainage and waterproofing as finishing details.
They should be considered during planning and construction.
10. Check the Applicable Building Requirements
Before construction begins, establish which rules and approvals apply to the property.
The requirements can depend on:
Location
Local authority
Land status
Building type
Proposed use
Applicable planning regulations
If the property is within Sagara City Municipal Council limits, establish the relevant municipal process.
If the property is elsewhere in Sagara taluk, identify the appropriate local authority before submitting or preparing any application.
Do not rely on a contractor's assumption that "approval is not needed."
Verify the applicable requirements for the actual property.
11. If the Land Is Agricultural, Check Before Designing the House
This deserves separate attention.
If your land is recorded as agricultural land and you intend to build a residence, investigate the applicable land-use and conversion requirements before starting construction.
Do not:
Buy agricultural land assuming it automatically becomes residential
Start construction because a neighbour has built nearby
Treat a broker's statement as approval
Assume future conversion is guaranteed
Land-use requirements and building requirements are separate.
Resolve the land-use question first.
12. Finalise the Design Before Construction
Design changes become increasingly expensive once construction begins.
Before work starts, try to finalise:
Floor plan
Structural design
Electrical layout
Plumbing layout
Bathroom positions
Kitchen layout
Door and window positions
Flooring
Major finish specifications
External works
Water infrastructure
You do not need to choose every decorative item on day one.
But major decisions that affect structure, services and quantities should be settled early.
13. Prepare a Detailed Cost Estimate
Do not rely only on:
"₹X per square foot."
Prepare a more detailed estimate.
Break the project into categories such as:
Structure
Excavation
Foundation
Concrete
Reinforcement steel
Masonry
Roofing
Finishes
Plastering
Flooring
Painting
Doors
Windows
Railings
Services
Electrical
Plumbing
Sanitaryware
Water storage
Drainage
External works
Compound wall
Gate
Site development
Paving
Landscaping
Interiors
Kitchen
Wardrobes
Storage
Other fixed furniture
This makes it easier to understand where your money is going.
14. Get Multiple Contractor Quotations
Do not select a contractor after receiving only one quotation.
Try to compare multiple contractors on the same scope.
Ask each contractor to clarify:
Construction rate
Material specifications
Brands where relevant
Labour scope
Included work
Excluded work
Payment schedule
Expected timeline
Variation procedure
Defect responsibility
Warranty terms, if offered
A quotation is useful only when you understand what it covers.
15. Compare Scope, Not Just Price
Suppose three contractors quote different rates.
Contractor | Rate | Main question |
|---|---|---|
A | ₹1,850/sq ft | What is excluded? |
B | ₹2,050/sq ft | What specifications are included? |
C | ₹2,250/sq ft | Are additional works included? |
The lowest rate may not produce the lowest total cost.
One contractor may include:
Better windows
More electrical points
Waterproofing
Compound wall
Higher-grade flooring
while another may exclude them.
Always compare the complete scope.
16. Ask for a BOQ
A BOQ, or Bill of Quantities, can make contractor comparison much easier.
It can show:
Item
Quantity
Unit
Rate
Amount
Specification
A detailed BOQ can also help when you need to identify the cost impact of a design change.
For a significant house project, it is much easier to control costs when you know what has actually been priced.
17. Sign a Clear Construction Agreement
Before construction begins, document the commercial terms.
Your agreement should clearly address matters such as:
Scope of work
Materials
Specifications
Payment schedule
Construction timeline
Responsibilities
Variations
Delays
Defects
Handover
Termination conditions where applicable
Do not rely on informal WhatsApp conversations for important commercial terms.
Put the agreed scope in writing.
18. Prepare the Site
Once planning and approvals are in place, the site can be prepared.
Depending on the property, this may include:
Clearing
Levelling
Setting out
Temporary water
Temporary electricity
Material storage
Site safety arrangements
Access for workers and vehicles
The contractor and technical team should coordinate this stage.
19. Set Out the Building
The building needs to be positioned correctly on the site according to the approved or applicable plan and survey information.
This is not the stage for guessing where the walls should go.
The setting-out process should account for:
Boundaries
Building position
Required setbacks
Orientation
Levels
Road position
Errors at this stage can affect the entire building.
20. Build the Foundation
Foundation work follows the structural design.
The exact foundation depends on the site and structural requirements.
Work can involve:
Excavation
Foundation preparation
Reinforcement
Concrete
Plinth-related work
Waterproofing or damp-proofing measures as specified
Do not reduce foundation specifications simply to save money.
The foundation is not a place for arbitrary cost cutting.
21. Build the Structural Frame
Depending on the house design, construction may proceed through:
Columns
Beams
Slabs
Staircase
Load-bearing elements
Other structural components
The structural engineer's drawings and specifications should guide this work.
Do not make structural changes casually during construction.
If you want to remove a wall, enlarge an opening or change a room, ask the relevant professional before doing it.
22. Complete Masonry and Walls
Once the structural stage progresses, wall construction and related work can continue.
Check:
Wall alignment
Openings
Door positions
Window positions
Plumbing requirements
Electrical conduits
Ventilation
Mistakes become more expensive to correct once plastering and finishes have been completed.
23. Complete Electrical and Plumbing Rough-Ins
Before walls are closed and finished, electrical and plumbing systems need to be coordinated.
Plan:
Electrical
Switches
Sockets
Lights
Fans
Appliances
Internet
Television
External points
Plumbing
Water supply
Bathrooms
Kitchen
Drainage
Water heater connections
Storage
External plumbing
Do a room-by-room review before finalising these installations.
24. Pay Attention to Waterproofing
Waterproofing is especially important in a house where heavy rainfall can affect the building and site.
Relevant areas can include:
Roof
Bathrooms
Balconies
Terraces
External walls
Basement or below-ground areas where applicable
The appropriate waterproofing system depends on the design and construction method.
Do not treat waterproofing as an optional upgrade.
25. Install Doors and Windows
Once the relevant wall and finishing stages are ready, doors and windows can be installed according to the design.
Check:
Frame dimensions
Alignment
Opening direction
Glass specification
Hardware
Sealing
Water resistance
Ventilation
Confirm the specification before ordering.
26. Complete Flooring and Wall Finishes
At this stage, the house begins to look like the finished property.
Typical work includes:
Floor tiles
Bathroom wall tiles
Kitchen finishes
Plastering
Putty
Painting
Skirting
Stair finishes
This is also where changes can become expensive.
Try to finalise major finish selections before procurement.
27. Install Kitchen and Fixed Interiors
If included in your project, install:
Kitchen cabinets
Countertop
Wardrobes
Storage
Other fixed furniture
Check whether these are part of the main contractor's scope or a separate contract.
Do not assume they are included simply because the contractor described the project as "turnkey."
28. Complete External Works
The house itself may be finished while the site remains incomplete.
External work can include:
Compound wall
Gate
Drainage
Paving
Parking
Landscaping
External lighting
Water infrastructure
Budget for these before construction begins.
29. Monitor Construction Progress
You do not need to stand at the site every minute.
But you should have a system for checking progress.
Review:
Work completed
Materials used
Changes requested
Payments due
Upcoming work
Problems identified
If you have hired an architect or project-management professional, agree on their inspection and reporting responsibilities.
30. Control Changes During Construction
One of the easiest ways to lose control of a construction budget is to keep changing the design.
Before approving a change, ask:
Why is the change required?
What will it cost?
Will it delay the project?
Does it affect structural work?
Does it affect electrical or plumbing work?
Does it require approval changes?
Record the agreed cost and scope.
31. Keep Construction Payments Organised
Do not make payments without records.
Maintain:
Agreement
Contractor quotations
BOQ
Invoices
Payment receipts
Variation orders
Material records where relevant
Professional bills
Approval-related documents
This creates a useful project record and can help resolve disagreements later.
32. Inspect the House Before Handover
Do not wait until the final payment to discover problems.
Inspect:
Structure
Visible cracks
Alignment
Stairs
Roof
Water
Taps
Toilets
Drainage
Leaks
Water pressure
Electrical
Switches
Sockets
Lights
Fans
Distribution board
Finishes
Flooring
Tiles
Paint
Doors
Windows
Fixtures
External works
Drainage
Parking
Compound wall
Gate
Water systems
Prepare a defect list and ask for outstanding issues to be resolved.
33. Complete Handover Properly
At handover, collect the documents and information relevant to the completed house.
Depending on the project, this may include:
Final drawings
Structural documents
Approval-related records
Warranties
Appliance documents
Material invoices where relevant
Electrical information
Plumbing information
Keys
Remote controls
Maintenance instructions
Keep a digital and physical copy of important records.
34. Plan Maintenance From Day One
A new house still needs maintenance.
Keep track of:
Waterproofing
Paint
Plumbing
Electrical systems
Pumps
Water tanks
Roof drainage
Doors and windows
Appliances
If the house has specialised systems, ask the contractor or installer for maintenance instructions.
35. A Practical House-Building Checklist for Sagara
Land and Planning
Ownership verified
Survey details checked
Boundaries confirmed
Land use confirmed
Local authority identified
Applicable requirements checked
Design
Site survey completed
House requirements finalised
Architect appointed
Structural design completed
Floor plan finalised
Electrical layout finalised
Plumbing layout finalised
Budget
Construction estimate prepared
BOQ reviewed
Professional fees included
External works included
Interior works included
Utility costs considered
Contingency included
Contractor
Multiple quotations compared
Scope compared
Materials specified
Exclusions identified
Agreement signed
Payment schedule agreed
Timeline agreed
Variation procedure documented
Construction
Site prepared
Building set out
Foundation completed
Structural work checked
Masonry completed
Electrical rough-in completed
Plumbing rough-in completed
Waterproofing completed
Doors and windows installed
Flooring and finishes completed
External works completed
Handover
Final inspection completed
Defects recorded
Defects resolved
Utilities tested
Relevant documents collected
Final payment reconciled
Keys received
36. Common Mistakes to Avoid
Starting Construction Before Checking the Land
Do not assume that ownership automatically makes the site suitable for your proposed construction.
Designing Before Surveying the Site
The plan should respond to the actual property.
Choosing a Contractor Based Only on Price
Compare scope and specifications.
Leaving Materials Unspecified
"Good quality material" is not a useful construction specification.
Changing the Plan Repeatedly
Late changes can increase cost and delay.
Forgetting External Works
Budget for the complete site, not just the building.
Ignoring Drainage and Waterproofing
These should be considered from the planning stage.
Paying Without Documentation
Keep a proper record of payments and variations.
Assuming One Authority Applies to All Sagara Properties
The applicable local authority depends on the property's actual location.
Treating a Generic Construction Rate as a Final Budget
A per-square-foot estimate is only a starting point.
37. How Long Does It Take to Build a House in Sagara?
There is no single construction timeline that applies to every house.
The duration depends on:
House size
Number of floors
Design complexity
Approval process
Site conditions
Contractor capacity
Material availability
Weather
Design changes
Payment flow
Instead of promising a fixed number of months, agree on project milestones with your contractor.
For example:
Site preparation → Foundation → Structure → Walls → Services → Finishes → External works → Inspection → Handover
This gives you a more useful way to monitor progress.
38. How Much Should You Budget for Construction?
Do not start with a single number copied from another project.
Your estimate should be based on:
Built-up area
×
Specified construction rate
External works
Professional and applicable statutory costs
Utilities
Interiors
Contingency
For a detailed discussion of construction costs and the difference between a construction rate and a complete project budget, see:
House Construction Cost in Sagara: A Practical Guide
39. Questions to Ask Before Starting Construction
Before signing with a contractor, ask:
What exactly is included?
What is excluded?
Who purchases the materials?
What specifications are included?
Is transportation included?
Who handles site preparation?
Is the compound wall included?
Are kitchen and wardrobes included?
Who coordinates approvals?
What is the payment schedule?
How are variations priced?
What happens if construction is delayed?
Who is responsible for defects?
What documents will be handed over?
Get important answers in writing.
Frequently Asked Questions
What are the steps to build a house in Sagara?
The process generally involves verifying the land, identifying the applicable authority, planning the house, preparing designs, checking approvals, budgeting, selecting a contractor, constructing the building, completing finishes and inspecting the property before handover.
Do I need approval to build a house in Sagara?
The applicable requirements depend on the property's location, land status, building and local authority.
First identify whether the property falls within Sagara City Municipal Council limits or another jurisdiction, then confirm the applicable requirements before construction.
Can I build a house on agricultural land in Sagara?
Do not assume that you can.
Check the land classification and applicable conversion, land-use and building requirements before purchasing or constructing.
Should I hire an architect?
For a significant house project, an architect can help with planning, drawings, coordination and design. The exact professional scope should be agreed before appointment.
Do I need a structural engineer?
A structural design is important for the safe construction of the building. The appropriate structural professional should determine the requirements for your specific project.
How should I choose a contractor?
Compare contractors based on:
Scope
Materials
Specifications
BOQ
Price
Timeline
Payment terms
Experience
Contract terms
Do not select one solely because the quoted per-square-foot rate is lowest.
What is a BOQ?
BOQ means Bill of Quantities.
It provides a detailed breakdown of construction items, quantities, rates and costs.
How do I control construction costs?
Start with a detailed scope, prepare a BOQ, compare quotations, specify materials, document variations and maintain a contingency budget.
What should I inspect before handover?
Check the building, plumbing, electrical systems, flooring, doors, windows, painting, waterproofing, drainage, external works and other agreed items.
Create a defect list before making the final payment where appropriate.
Should I visit the construction site regularly?
Yes, or arrange for an appropriate professional to inspect the work.
Regular checks can help identify design changes, workmanship issues and scope variations before they become difficult to correct.
Is building a house in Sagara different from building elsewhere in Karnataka?
The basic construction sequence is similar, but the applicable local authority, site conditions, access, weather, land status and project-specific requirements can differ.
That is why your actual Sagara property should be assessed rather than relying on a generic construction checklist.
Final Thoughts
Building a house in Sagara becomes easier to manage when you treat it as a sequence of decisions rather than one large project.
Start with the land.
Confirm what you can build.
Understand the applicable local authority.
Prepare the design.
Set a realistic budget.
Choose your contractor carefully.
Put the scope in writing.
Monitor the work.
Inspect before handover.
And keep your documents throughout the project.
The most expensive construction mistakes are often made before the first brick is laid.
Good planning is part of the construction itself.